Short answer
Yes, most older Bremerton homes heated by electric baseboards can switch to ductless. A room-by-room load calculation sets how many heads you need, a panel check confirms room for the outdoor unit’s 240V circuit, and bedroom or bathroom baseboards usually stay on lower setpoints as backup for cold snaps.
Most older Bremerton homes that heat with electric baseboards were never designed for anything else. If you want to replace baseboard heat with ductless, the good news is that these houses tend to be ideal candidates: compact floor plans, no ductwork to work around, and power bills that drop noticeably once a heat pump carries most of the load.
The catch is in the details. Panel capacity, where the indoor heads go in small rooms, and what you do with the old heaters decide whether the project feels like an upgrade or a compromise. We see a lot of this work in the wartime and postwar housing around Navy Yard City and in the cottages and ramblers along Dyes Inlet in Tracyton, and the same questions come up every time.
Why it makes sense to replace baseboard heat with ductless
An electric baseboard turns one kilowatt-hour into one kilowatt-hour of heat. An inverter heat pump in our mild, damp winters routinely delivers two to three times that, because it moves heat instead of making it. In a house where every degree has been paid for at full resistance rates, that difference shows up on the first winter bill.
Ductless also sidesteps the biggest obstacle in older homes: there’s nowhere to run ducts. Adding a full duct system through a low 1940s crawl space and plaster walls is expensive and messy. A ductless mini-split installation needs a three-inch hole per head, a line set, a condensate route and a dedicated circuit for the outdoor unit.
Comfort changes too. Baseboards cycle hard, leave cold spots near old windows and do nothing in August. An inverter system runs steadily at low speed, pulls moisture out of the air and gives you real cooling during a heat wave.
Check panel capacity before choosing equipment
Many older homes in the area still run on 100-amp service, and some have less. Before we recommend a single piece of equipment, we do a load calculation on the panel, not just a heat loss calculation on the house. The outdoor unit needs its own 240V circuit, and it has to fit alongside everything else you already run.
The 240V circuits you free up
Every baseboard zone usually sits on its own double-pole breaker. When a heat pump takes over the main living space, some of those circuits can be retired. That frees breaker slots and capacity for the heat pump, and sometimes for a heat pump water heater or EV charger later.
When a panel upgrade is actually needed
An upgrade is not automatic. Regional planning ranges for a panel upgrade run roughly $1,200–$3,000, and the real number depends on the service drop, meter base and permit, so it takes a site visit to price. It usually makes sense when:
- The panel uses fuses or an obsolete breaker brand with known problems
- There’s physically no room for another double-pole breaker, even after retiring baseboard circuits
- The load calculation shows the service can’t carry the heat pump plus your existing loads
- You’re planning other electric loads, such as a range, dryer or EV charger, in the next few years
Head placement in small 1940s rooms
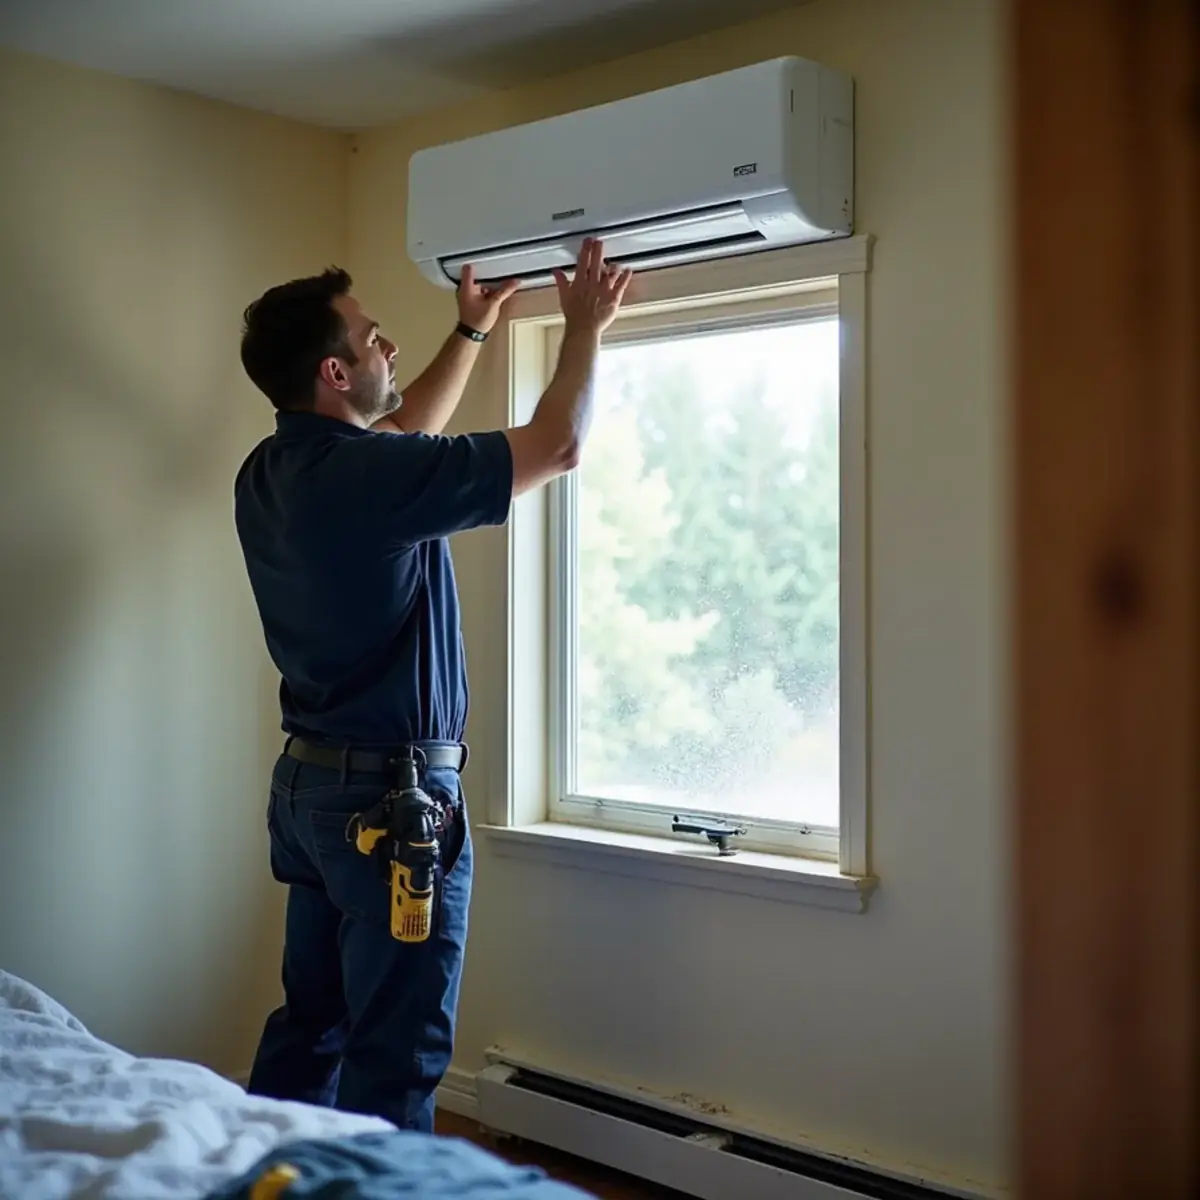
The smallest wall heads on the market are still oversized for a 9-by-10 bedroom in a tight house. Put one in every room and the system short-cycles, dehumidifies poorly and costs more than it should. A room-by-room Manual J load calculation tells us which rooms actually need their own head.
In many two-bedroom homes, one well-placed head in the main living area, plus open doors, handles most of the load. Bedrooms either get a second zone, a slim ducted unit serving two rooms from the attic, or keep their baseboards. Placement rules we follow:
- Mount on the wall that lets air throw down the long dimension of the room, not straight at a bed or sofa
- Favor exterior walls so the line set and condensate drain run short and out of sight
- Check plaster and lath before drilling, and plan line set covers on the siding
Keep the baseboards as backup, mostly
We rarely pull every baseboard. Leaving bedroom and bathroom heaters on their own thermostats, set a few degrees below the heat pump, means they only come on during an Arctic outbreak or while the house recovers after a power outage. Bathrooms in particular often keep their baseboard because a small room with a door rarely gets enough air from a hallway head.
We remove heaters where furniture blocks them, where you want the wall space back, or where retiring that circuit is part of the panel plan. The rest stay as inexpensive insurance for the few mornings a year we drop into the teens.
What a typical project in Navy Yard City or Tracyton looks like
A common call is a single-story, two-bedroom home with plaster walls, a 100-amp panel and six or seven baseboards. We measure the house, check the panel, look under it for a place to route lines, and talk through where heads can go without blocking windows. Many of these homes end up with one or two zones and a raised stand for the outdoor unit, set out of the roof drip line.
Electric-resistance-to-heat-pump conversions have had rebate paths for PSE electric customers, but programs change, so verify current eligibility before you sign. If you’re also weighing a ducted system, our heat pump installation page covers that route, and our guide to ductless mini-split cost on the Kitsap Peninsula walks through budget ranges.
Rebate timing trips people up. Confirm your PSE eligibility and the qualifying model list before the equipment is chosen, because incentives are usually tied to specific equipment and income rules can change. Keep the incentive as its own line so you can see the true installed price, and if you finance, compare APR, term and fees as carefully as the hardware. Our Washington heat pump rebate guide explains how these programs typically work.
Comparing ductless quotes for a baseboard conversion
Get at least three written quotes and line them up side by side. Two proposals with the same number of heads can describe very different jobs once electrical work and wall finishing are counted, which is why our Bremerton heat pump installation cost guide treats scope as carefully as price. Every baseboard conversion quote should spell out:
- Outdoor unit and indoor head model numbers, with the Manual J room loads that justify each head
- Which baseboard circuits get retired, and whether a panel upgrade is included, excluded or priced as an option
- Line set cover length on the siding, the condensate route for each head and any plaster patching
- Mechanical and electrical permits, startup testing and who handles refrigerant under EPA Section 608
- A payment schedule tied to delivery, installation and final inspection rather than full payment upfront
From the field
What we measure on a baseboard-to-ductless walkthrough
The wattage stamped on each baseboard is our first clue, not our answer. We note it room by room because it shows how the original builder sized the heat, but those heaters were often picked off a chart, and many rooms carry far more wattage than their real heat loss. Sizing heads to match baseboard wattage is the most common mistake we see in conversion quotes, and it produces oversized heads that short-cycle and leave bedrooms clammy.
Next we look at the outdoor unit’s capacity at 17°F and 5°F, not just its nameplate rating. Bremerton rarely sees single digits, but a cold snap in the teens is exactly when a baseboard house used to run flat out, and a unit that loses capacity sharply at that temperature hands the load straight back to the heaters. Cold-climate models cost more; whether the premium pays off depends on how many baseboards you plan to keep.
The last check is the thermostat plan. If the baseboard thermostats sit at 70 and the head is set to 68, the baseboards win every morning and the power bill barely moves. We set backup heaters well below the heat pump and label them. After startup, clean head filters and a clear outdoor coil matter more than they ever did with baseboards; our heat pump maintenance guide for Western Washington covers the routine, and heat pump repair is the next step if a head stops keeping up.
- Baseboard wattage and thermostat type in every room
- Panel schedule, spare slots and which double-pole breakers can retire
- Wall construction at each proposed head, including plaster and lath
- Outdoor pad location clear of the roof drip line
FAQ
Quick answers
Can I remove all my baseboards after installing ductless?
You can, but we usually advise against it. Bedrooms and bathrooms with closed doors often run cooler than the room with the head, and a baseboard set a few degrees lower covers cold snaps and outage recovery. Remove heaters where they block furniture or where retiring the circuit helps your panel, and leave the rest as backup.
Will one mini-split heat my whole older home?
In a compact, open single-story home, one head in the main living area can carry most of the heating load, especially with doors left open. Closed-off bedrooms and bathrooms usually need a second zone or their existing baseboards. A room-by-room load calculation tells you honestly how far a single head will reach before you commit.
Do I need a panel upgrade to add a ductless heat pump?
Not always. Retiring a few baseboard circuits often frees the space and capacity the outdoor unit needs. An upgrade makes sense when the panel is obsolete, has no room for a double-pole breaker, or the load calculation shows the service can’t carry the new equipment alongside everything else in the house.
Does a baseboard-to-ductless conversion need a permit in Bremerton?
Usually, yes. Installing the heat pump is mechanical work, and the new 240V circuit for the outdoor unit typically needs an electrical permit as well. Bremerton’s 2026 fee schedule lists line items such as $14.70 for a compressor up to 3 horsepower, but that is one line, not the project total. Your contractor should confirm the current permit categories, pull them and schedule the inspections.
Is a mini-split cheaper to run than electric baseboard heat?
In most Kitsap homes, yes. A baseboard turns each kilowatt-hour into the same amount of heat, while an inverter heat pump in our mild winters typically delivers two to three units of heat for every unit of electricity. The U.S. Department of Energy estimates ductless systems can cut heating electricity use by roughly half compared with baseboards. Actual savings depend on how many rooms the heads cover and how often the backup heaters still run.
The bottom line
Swapping baseboards for ductless is one of the most practical upgrades for an older Bremerton house, as long as the panel, the room layout and the backup plan are sorted out first. Get those right and the system quietly does its job for years.
If you’d like a straight read on your panel and where heads would actually work in your rooms, we’re glad to come take a look before you commit to anything.
Sources & official references
- U.S. Department of Energy Energy Saver: ductless mini-split heat pumps and home heating
- Puget Sound Energy: current rebates for electric customers
- Washington L&I: verify a contractor’s registration, bond and insurance
- City of Bremerton: permits and fee schedule
Programs, rules and fees change. Confirm current details with the source before you act.